

Custom search homes for sale by what matters the most to you! Break down your MLS searches by locations, price, number of bedrooms, size, type of property and so much more… Plus, once you see homes you love you can easily save them and revisit them later with a click! Happy Hunting 🙂
911 23rd STREET WSaskatoon, SK S7L0A5
Due to the health concerns created by Coronavirus we are offering personal 1-1 online video walkthough tours where possible.
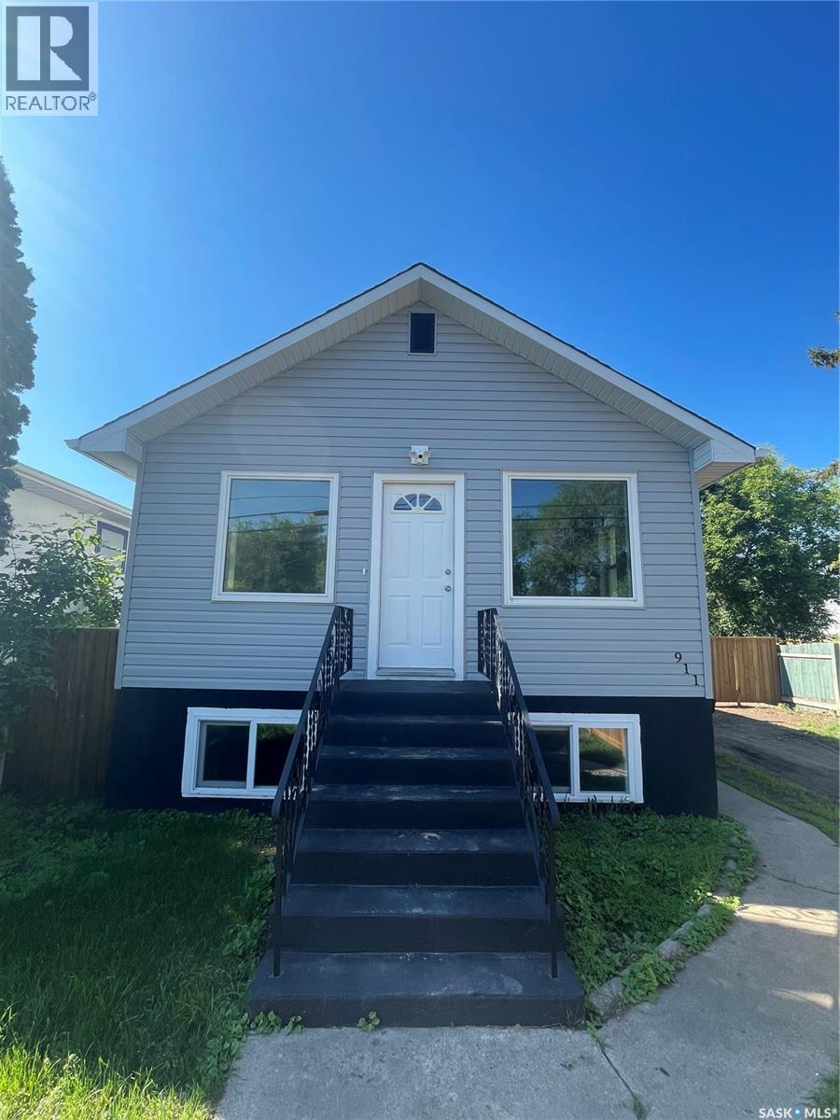
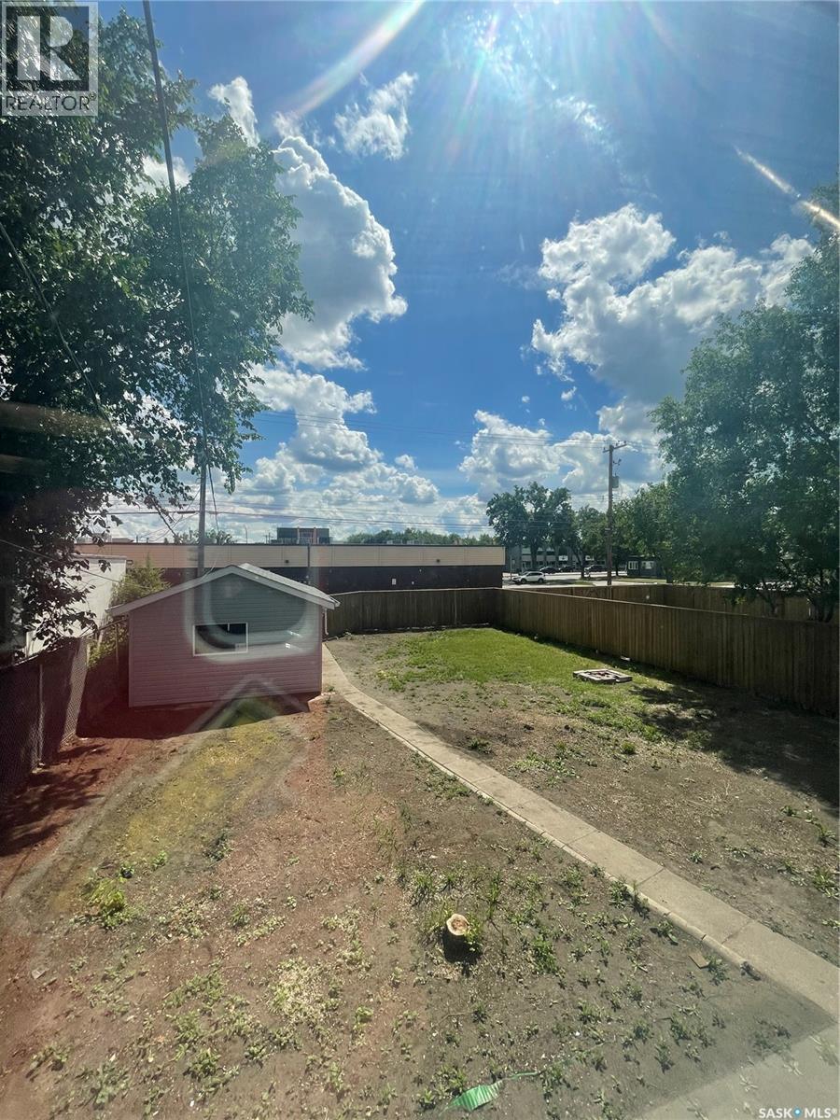
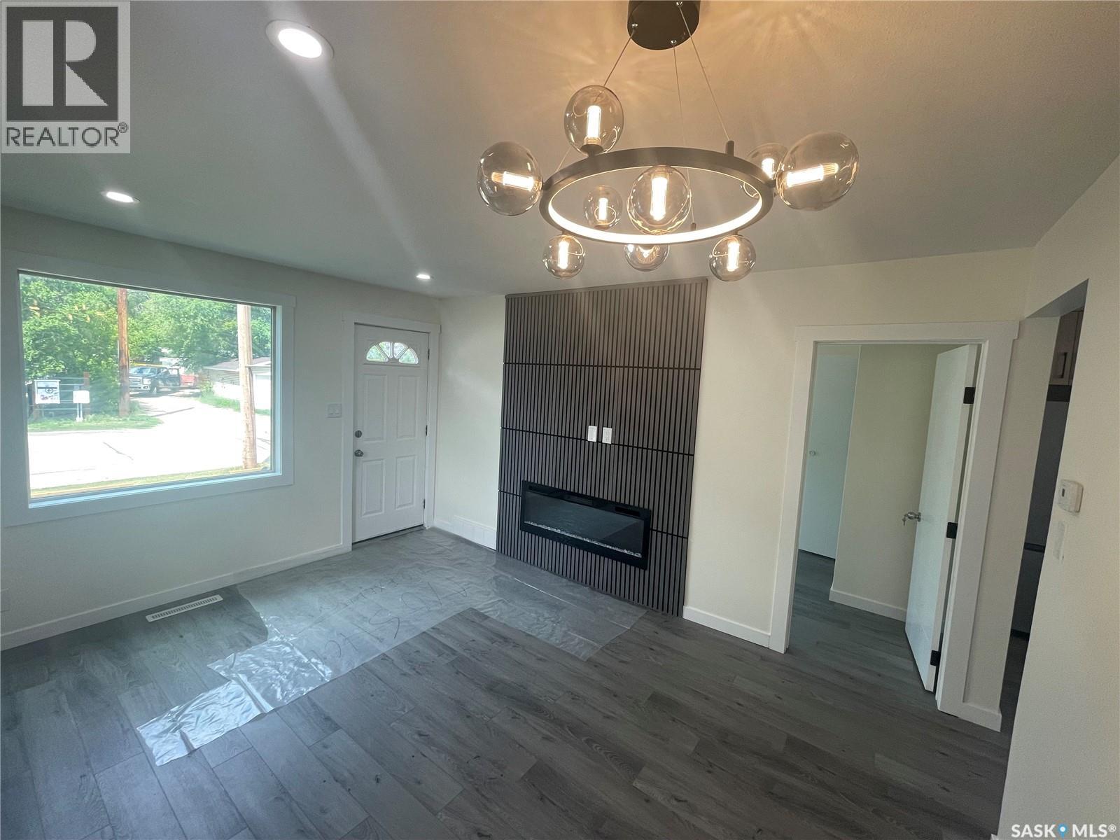
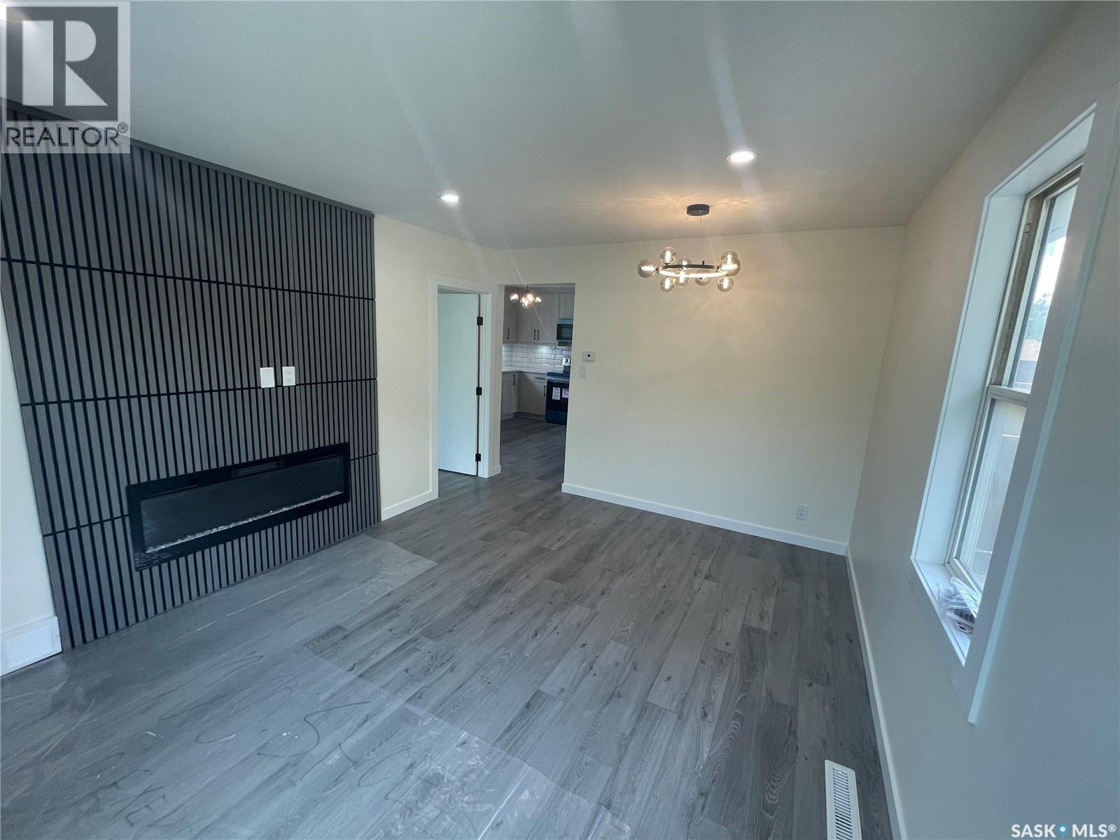
LOOKING FOR A BEAUTIFUL RENOVATED HOUSE W/NON CONFORMING 2 BDRM BSMT SUITE? LOOK NO FURTHER! To show is to sell come preview this house today. OVERSIZED LOT 50X 129 WITH DETACHED SINGLE GARAGE. THIS LOT HAS ALLEY ACCESS AND PLENTY OF extra ROOM . The house has all the "I Wants!" A 2 bedroom main floor with LARGE PRIMARY BDRM. With a stacker L/A and oversized closet. Main level shows bright and spacious w/a beautiful kitchen and much more. Basement is complimented with a non – conforming TWO BDRM SUITE. Please note this is a two parcel property and the city indicates the property is designated Corridor Residential. The site is comprised of two lots that are both 7.5 meters wide. Absolutely great holding value for future new builds. How does it show? One word AWESOME! Call your favorite Agent today to set up a viewing of this beautiful property today. (id:31684)
| 17 hours ago | Listing updated with changes from the MLS® | |
| 17 hours ago | Price changed to $335,900 | |
| 7 days ago | Listing first seen on site |



The trademarks MLS®, Multiple Listing Service® and the associated logos are owned by The Canadian Real Estate Association (CREA) and identify the quality of services provided by real estate professionals who are members of CREA. Used under license.
The trademarks REALTOR®, REALTORS®, and the REALTOR® logo are controlled by The Canadian Real Estate Association (CREA) and identify real estate professionals who are members of CREA. These trademarks are owned or controlled by The Canadian Real Estate Association (CREA) and identify real estate professionals who are members of CREA (REALTOR®) and/or the quality of services they provide (MLS®).
This REALTOR.ca listing content is owned and licensed by REALTOR® members of The Canadian Real Estate Association.