Search Listings

Custom search homes for sale by what matters the most to you! Break down your MLS searches by locations, price, number of bedrooms, size, type of property and so much more… Plus, once you see homes you love you can easily save them and revisit them later with a click! Happy Hunting 🙂


Save
Ask
Tour
Hide
Share
$479,900
4 Days On Site

24 Chartwell DR
Sault Ste. Marie, ON P6A 6A2

For Sale|Single Family Residence|Active
4
Beds
2
Total Baths
1
Partial Bath

Due to the health concerns created by Coronavirus we are offering personal 1-1 online video walkthough tours where possible.
Call Now: 1.604.374.4141
Is this the listing for you? We can help make it yours.
1.604.374.4141
24 Chartwell DR24 Chartwell DR24 Chartwell DR24 Chartwell DR
Save
Ask
Tour
Hide
Share

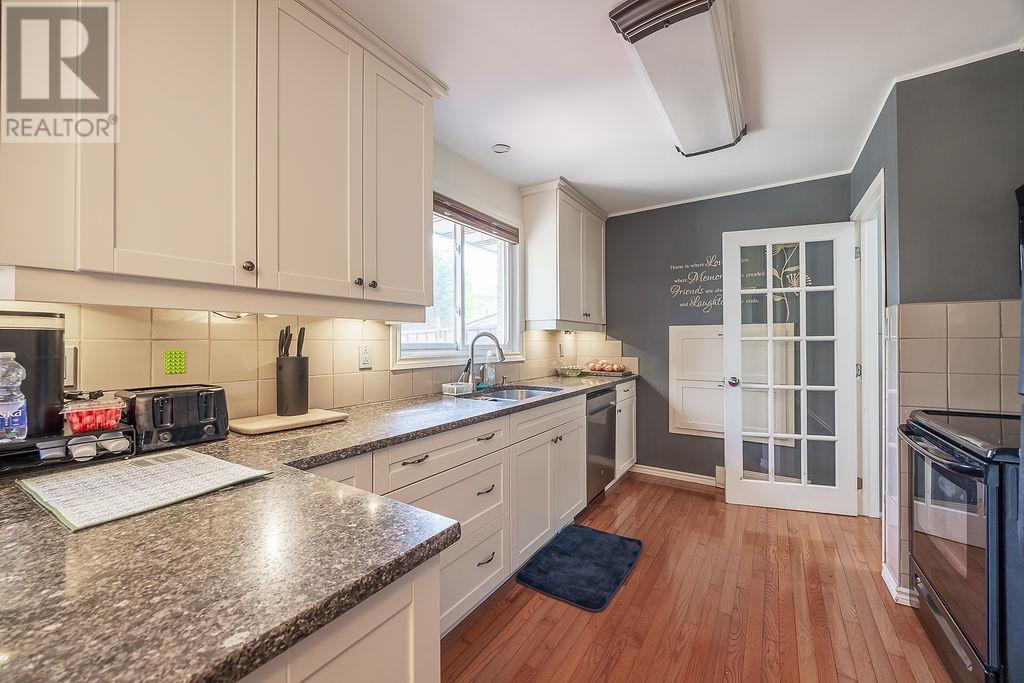
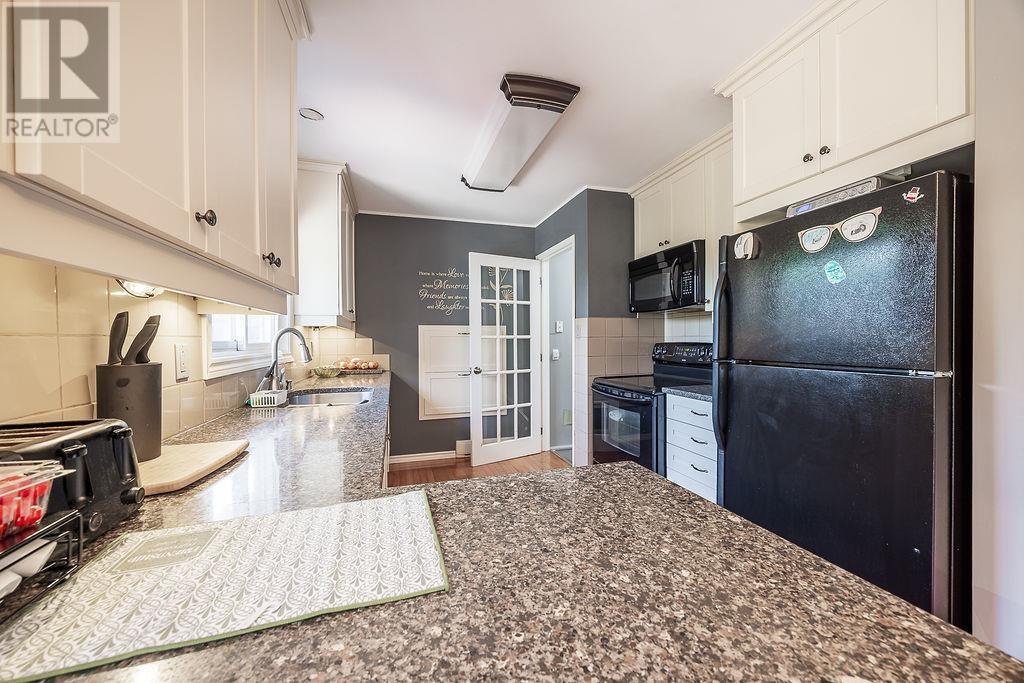
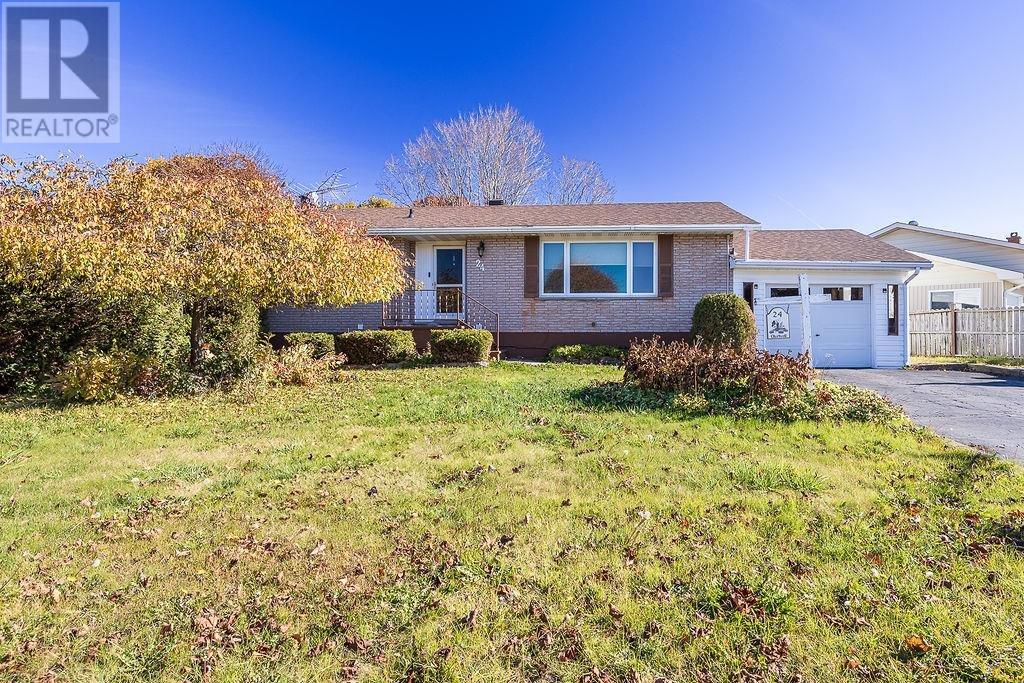
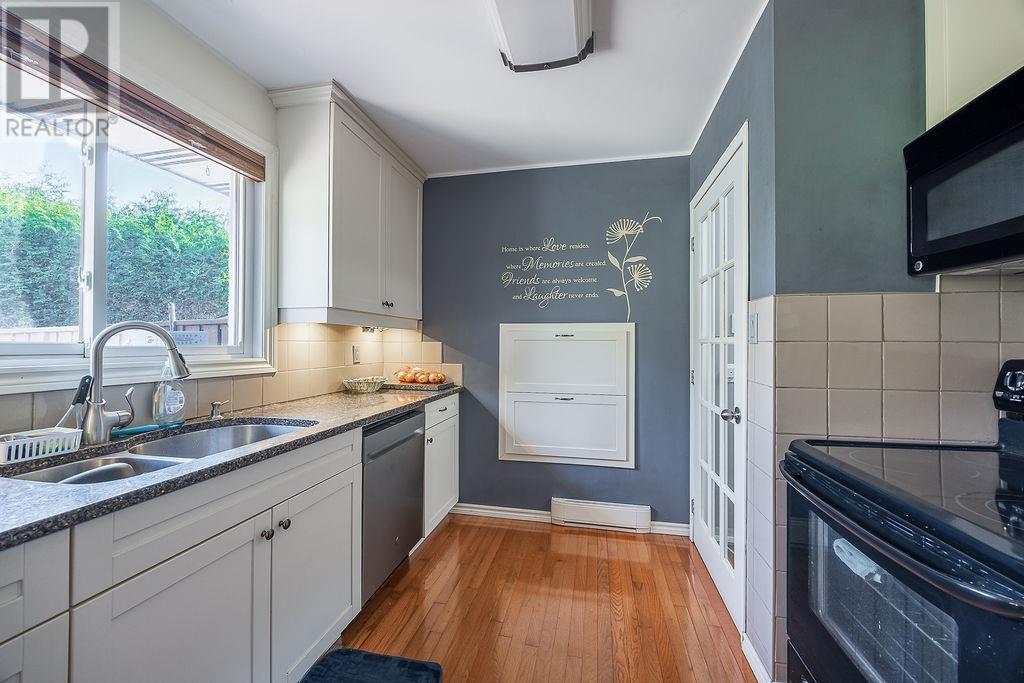
This updated 3+1 bedroom brick bungalow features a modern kitchen with granite counter top, patio doors off dining area to a super private back yard. Finishd basement. An absolute must see!! (id:31684)

Save
Ask
Tour
Hide
Share
Listing Snapshot
Price 
$479,900
Days On Site 
4 Days
Bedrooms 
4
Inside Area (SqFt) 
N/A
Total Baths 
2
Full Baths 
N/A
Partial Baths 
1
Lot Size 
N/A
Year Built 
N/A
MLS® Number 
SM262991
Status 
Active
Property Tax 
$4,013
Maintenance Fees 
N/A
Sq Ft Source 
N/A
Friends & Family
Recent Activity
4 days agoListing updated with changes from the MLS®
4 days agoListing first seen on site
General Features
Attached Garage 
Yes
Garage 
Yes
Number Of Stories 
1
Parking 
PavedGarageAttached
Property Sub Type 
Single Family Residence
Style 
Bungalow
Utilities 
Cable AvailablePhone Available
Water Source 
Public
Interior Features
Appliances 
CooktopWasherRefrigeratorDishwasherDryerMicrowave
Basement 
FinishedFull
Fireplace 
Yes
Fireplaces 
1
Flooring 
Hardwood
Heating 
BaseboardHeat PumpElectric
Interior 
Central Vacuum
Bathroom 
Dimensions – 1-3pceLevel – Basement
Bedroom 
Dimensions – 9 (irr) x 11 (irr)Level – Basement
Dining nook 
Dimensions – 8.7 x 14
Kitchen 
Dimensions – 12.6 x 9.4
Laundry 
Dimensions – 20.5 x 9Level – Basement
Living Room 
Dimensions – 20.9 x 11.5
Primary Bedroom 
Dimensions – 11.3 x 14.6
Recreation room 
Dimensions – 22.7 x 12.6Level – Basement
Storage 
Dimensions – 11.8 x 11.8Level – Basement
Workshop 
Dimensions – 11.5 x 11.5Level – Basement
Save
Ask
Tour
Hide
Share
Exterior Features
Construction Details 
Brick
Fencing 
Fenced
Listing courtesy of: Violette Amimi of Remax Sault Ste. Marie Realty Inc.

The trademarks MLS®, Multiple Listing Service® and the associated logos are owned by The Canadian Real Estate Association (CREA) and identify the quality of services provided by real estate professionals who are members of CREA. Used under license.

The trademarks REALTOR®, REALTORS®, and the REALTOR® logo are controlled by The Canadian Real Estate Association (CREA) and identify real estate professionals who are members of CREA. These trademarks are owned or controlled by The Canadian Real Estate Association (CREA) and identify real estate professionals who are members of CREA (REALTOR®) and/or the quality of services they provide (MLS®).

This REALTOR.ca listing content is owned and licensed by REALTOR® members of The Canadian Real Estate Association.

Neighborhood & Commute
Source: Walkscore
Save
Ask
Tour
Hide
Share